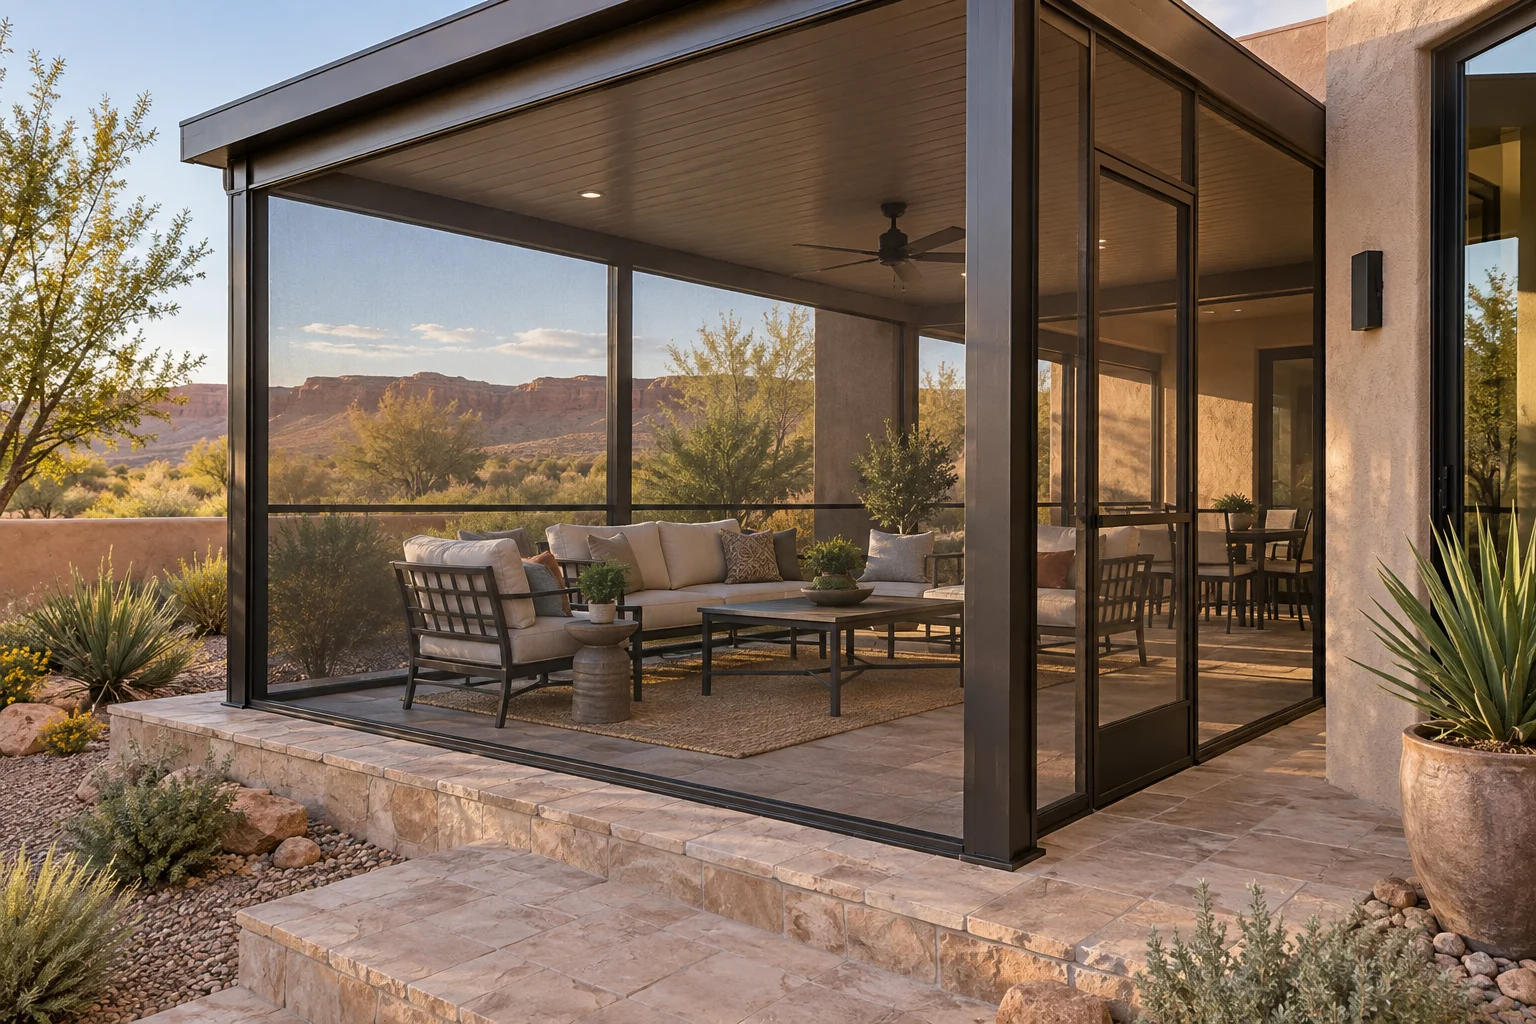
What does “enclose the patio” mean?
A screened-in patio uses mesh panels and access doors around a covered outdoor space. A screen room generally combines a roof and screened sides. A partial enclosure treats selected openings. A glazed sunroom is a different project, especially when conditioning or changing the use of the space is involved.
Decide how open you want it to feel
The enclosure should work with the way people move between the house, patio and yard.
- Fixed screens for consistent coverage and defined openings.
- Retractable screens where you want the side to open up again.
- Partial screening around a dining area while keeping a walkway clear.
- Screen doors with practical access for furniture, pets and everyday use.
An existing roof is a starting point
Roof condition, posts, corners, uneven floors, thresholds and water drainage affect how panels fit. Insect control depends on the whole enclosure, including gaps and door details. Screens are not a guarantee against fine dust, rain or temperature changes.
Scope, approvals and comfort expectations
Opening sizes, door count, framing repairs, mesh selection and drainage work affect pricing. Confirm the project classification, required approvals and HOA restrictions with the provider and local authority. A screened patio remains an outdoor space; do not assume it will function like a heated or cooled sunroom.